
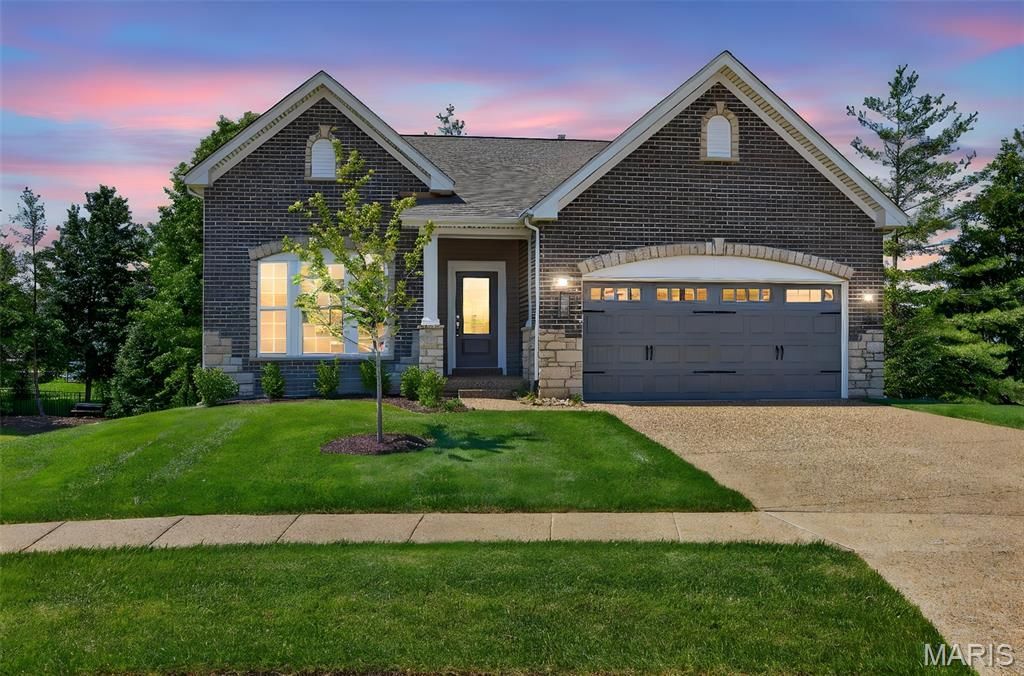
BEDS3
BATHS2 full
SQUARE FEET1,678
MLS#26070486
STATUSActive
PROPERTY TYPEResidential - Condominium
SUBDIVISIONVillas at Quail Ridge
SCHOOLWentzville R-IV
Property Description
**Move-in-ready, new-construction detached villa** on a quiet cul-de-sac with a private, tree-lined backdrop. This low-maintenance home features an open floor plan, 9-foot ceilings, a designer kitchen with custom cabinetry, quartz countertops and stainless steel appliances, plus a spacious primary suite with a walk-in closet, double vanities, soaking tub and separate shower. Two additional bedrooms offer flexible space for guests, an office or hobbies. Enjoy a maintenance-free deck, walk-out patio and irrigation system. The HOA covers lawn care and snow removal, including the driveway and sidewalk-ideal for easy, lock-and-leave living. The walk-out lower level includes 9-foot foundation walls, a full-bath rough-in and egress window, with potential for a recreation room, guest suite or additional living space. Convenient to highways, shopping, dining, parks and medical services. **Seller prefers a year-end closing.**
Property Features
Property Type: Residential - Condominium
Basement: Yes
Basement: 9 ft + Pour, Bath/Stubbed, Concrete, Egress Window, Exterior Entry, Roughed-In Bath, Storage Space, Sump Pump, Walk-Out Access
Cooling: Ceiling Fan(s), Central Air
Garage: 2 car attached
Heating: Natural Gas
Home Style: Traditional
Lot Size: 0.18 Acres
Roof Type: Architectural Shingle
Year Built: 2025
Amenities
Breakfast Bar
Breakfast Room
Ceiling Fan(s)
Custom Cabinetry
Double Vanity
Eat-in Kitchen
Entrance Foyer
Granite Counters
High Ceilings
High Speed Internet
Kitchen Island
Kitchen/Dining Room Combo
Lever Faucets
Open Floorplan
Pantry
Separate Shower
Solid Surface Countertop(s)
Storage
Tub
Walk-In Closet(s)
Walk-In Pantry
Feature Descriptions
Appliances: Stainless Steel Appliance(s), Electric Cooktop, Dishwasher, Disposal, Ice Maker, Plumbed For Ice Maker, Microwave, Oven, Built-In Electric Oven, Gas Water Heater
Association Amenities: Developer Management
Exterior: Frame, Stone Veneer, Vinyl Siding
HOA Fee: $175/ Monthly
Lot: Back Yard, Cul-De-Sac, Front Yard, Some Trees, Sprinklers In Front, Sprinklers In Rear
Parcel#: 4-0019-c856-00-0008.0000
Parking: Garage Door Opener, Garage Faces Front
Sewer: Public Sewer
SQFT. Above Grade: 1678
Utilities: Cable Available, Electricity Connected, Natural Gas Connected, Phone Available, Sewer Connected, Underground Utilities, Water Connected
Water: Public
Local Schools
High School: Timberland High
Middle School: Wentzville South Middle
Elementary School: Stone Creek Elem.
School District: Wentzville R-IV
Listed By / Shown By
Listed By
Agency Name: ReeceNichols Real Estate
Shown By
Agent Name: Jeremy Geppert
Agent Phone: 314.374.0730
Agency Title: RedKey Realty Leaders

Estimate Your Payment
Estimated Payment
$ 2,755.11 per month $2,615.11 Principal & Interest $0.00 Property Tax (data not provided by mls) $140.00 Homeowner's Insurance
104 Quail Bluff Court | MLS# 26070486
This condo located at 104 Quail Bluff Court , Wentzville, MO 63385 is currently listed for sale with an asking price of $480,000. This property was built in 2025 and has 3 bedrooms and 2 full baths with 1678 sq. ft. Quail Bluff Court is located in the Villas at Quail Ridge subdivision within the Wentzville R-IV school district. Search Villas At Quail Ridge real estate on jeremygeppert.redkeystlouis.com today.