
BEDS4
BATHS3 full 1 partial
MLS#25072595
STATUSActive
PROPERTY TYPEResidential - Single Family
SUBDIVISIONMontage at Hawk Ridge
SCHOOLWentzville R-IV
Property Description
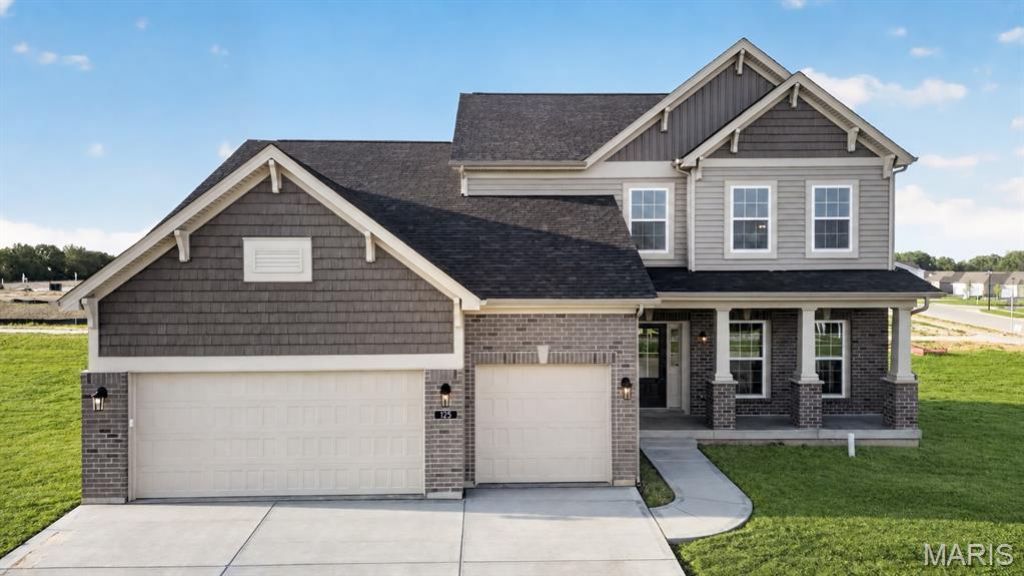
Completed and move-in ready in Montage at Hawk Ridge! This expanded 11/2-story home delivers exceptional value with 3,340 square feet, four bedrooms, 31/2 baths, a private study, versatile bonus room and three-car garage-all in desirable Lake Saint Louis. The main-level primary suite features a large walk-in closet and spa-inspired bath with a freestanding tub, separate shower and heavy-glass enclosure. The designer kitchen includes quartz countertops, an oversized island, stainless steel gas appliances and two-tone 42-inch custom cabinetry with soft-close doors and dovetail drawers. A dramatic window wall and gas fireplace highlight the open family room. Upstairs offers three bedrooms, two full baths and a spacious bonus room. Additional features include zoned HVAC, an eight-foot-pour basement with egress windows and bath rough-in, a 12-by-20 composite patio and included landscaping. Enjoy new-home warranties, energy-efficient construction and immediate availability without the wait of building.
Property Features
Property Type: Residential - Single Family
Basement: Yes
Basement: 8 ft + Pour, Concrete, Egress Window, Roughed-In Bath, Sump Pump, Unfinished
Cooling: Central Air, Electric, Zoned
Garage: 3 car attached
Heating: Forced Air, Gas, Zoned
Home Style: Traditional
Lot Size: 0.22 Acres
Roof Type: Architectural Shingle
Amenities
Breakfast Bar
Breakfast Room
Feature Descriptions
Appliances: Stainless Steel Appliance(s), Dishwasher, Disposal, Microwave, Gas Range, Electric Water Heater
Association Amenities: Clubhouse, Dog Park, Fitness Center, Game Room, Pickleball Court(s), Pool, Trail(s)
Days on Site: 356
Exterior: Frame, Vinyl Siding
Fireplace: Family Room
HOA Fee: $800/ Annually
Lot: Landscaped
Parking: Attached, Concrete, Garage, Garage Door Opener
Sewer: Public Sewer
SQFT. Above Grade: 3340
Utilities: Cable Available, Electricity Connected, Natural Gas Connected, Sewer Connected, Underground Utilities, Water Connected
Water: Public
Window: Insulated Windows, Storm Window(s), Tilt-In Windows
Room Sizes
Family Room: 17x18
Bonus Room: 14x15
Kitchen: 14x12
Breakfast Room: 11x12
Office: 14x13
Primary Bedroom: 15x19
Bedroom 2: 17x12
Bedroom 3: 17x12
Bedroom 4: 11x16
Local Schools
High School: Timberland High
Middle School: Wentzville South Middle
Elementary School: Green Tree Elem.
School District: Wentzville R-IV
Listed By / Shown By
Listed By
Agency Name: Consort Realty, LLC
Shown By
Agent Name: Jeremy Geppert
Agent Phone: 314.374.0730
Agency Title: RedKey Realty Leaders

Estimate Your Payment
Estimated Payment
$ 3,988.59 per month $3,785.91 Principal & Interest $0.00 Property Tax (data not provided by mls) $202.68 Homeowner's Insurance
125 Sterling Drive | MLS# 25072595
This single family home located at 125 Sterling Drive, Lake Saint Louis, MO 63367 is currently listed for sale with an asking price of $694,900. This property has 4 bedrooms and 3 full and 1 partial baths. Sterling Drive is located in the Montage at Hawk Ridge subdivision within the Wentzville R-IV school district. Search Montage At Hawk Ridge real estate on jeremygeppert.redkeystlouis.com today.