
BEDS4
BATHS2 full 1 partial
SQUARE FEET2,418
MLS#26070537
STATUSComing Soon
PROPERTY TYPEResidential - Single Family
SUBDIVISIONBluff Stone Estate Resub
SCHOOLSt Charles R-VI
Property Description
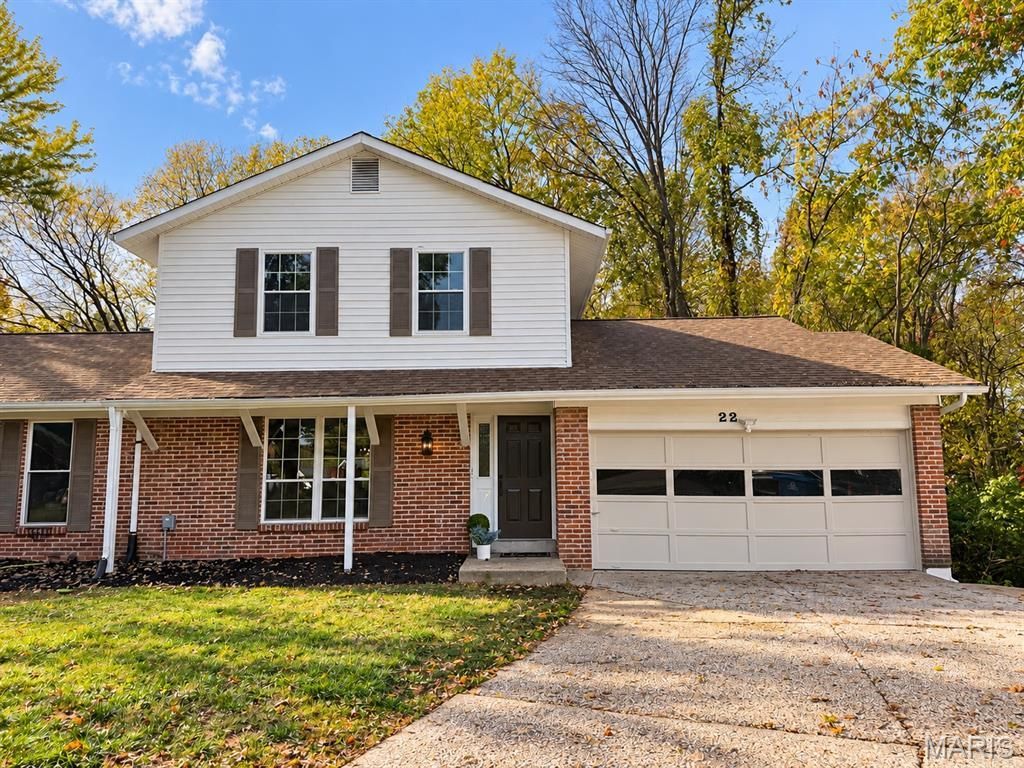
Welcome to 22 Bluffwood Court! Tucked away on a cul-de-sac in St. Charles, this beautifully updated 4-bedroom, 2.5-bath home offers 2,418 sq. ft. of finished living space, a versatile floor plan, and plenty of room to spread out! Step inside to discover luxury vinyl flooring, inviting living spaces, and a stylish kitchen featuring stainless steel appliances, modern cabinetry, and a center island perfect for everyday living and entertaining. The main level also offers convenient laundry, a half bath, and a flexible bonus space ideal for a home office, sitting room, or den. Upstairs, you'll find three comfortable bedrooms and a full bathroom. But wait until you see the finished walk-out lower level! Complete with a fourth bedroom, full bathroom, kitchenette, dining area, and additional recreational space, this level offers incredible flexibility for guests, extended stays, or a private retreat. Enjoy the outdoors with a backyard surrounded by mature trees, plus the convenience of an attached two-car garage. Located in the St. Charles R-VI School District with NO HOA! So much space, versatility, and charm all in one home. Schedule your private showing and see everything this home has to offer!
Property Features
Property Type: Residential - Single Family
Basement: Yes
Basement: Bathroom, Daylight, Exterior Entry, Finished, Full, Walk-Out Access
Cooling: Ceiling Fan(s), Central Air
Garage: 2 car attached
Heating: Forced Air
Home Style: Traditional
Lot Size: 0.15 Acres
Roof Type: Architectural Shingle
Taxes: $2,649
Year Built: 1984
Amenities
Ceiling Fan(s)
Chandelier
Eat-in Kitchen
Kitchen Island
Kitchen/Dining Room Combo
Pantry
See Remarks
Storage
Walk-In Closet(s)
Feature Descriptions
Appliances: Stainless Steel Appliance(s), Dishwasher, Disposal, Microwave, Electric Oven
Exterior: Brick Veneer, Vinyl Siding
Fireplace: None
Lot: Back Yard, Cul-De-Sac, Few Trees, Front Yard, Many Trees, Some Trees
Parcel#: 6-0015-A547-00-021A.0000000
Parking: Attached, Driveway, Garage, Garage Faces Front, Inside Entrance, Kitchen Level, Off Street, On Site, On Street
Sewer: Public Sewer
SQFT. Above Grade: 1612
SQFT. Below Grade: 806
Utilities: Cable Connected, Electricity Connected, Natural Gas Connected, Sewer Connected, Water Connected
Water: Public
Window: Tilt-In Windows
Local Schools
High School: St. Charles West High
Middle School: Jefferson / Hardin
Elementary School: Monroe Elem.
School District: St Charles R-VI
Listed By / Shown By
Listed By
Agency Name: Nettwork Global
Shown By
Agent Name: Jeremy Geppert
Agent Phone: 314.374.0730
Agency Title: RedKey Realty Leaders

Estimate Your Payment
Estimated Payment
$ 1,942.69 per month $1,634.44 Principal & Interest $220.75 Property Tax $87.50 Homeowner's Insurance
22 Bluffwood Court | MLS# 26070537
This single family home located at 22 Bluffwood Court , Saint Charles, MO 63301 is currently listed for sale with an asking price of $300,000. This property was built in 1984 and has 4 bedrooms and 2 full and 1 partial baths with 2418 sq. ft. Bluffwood Court is located in the Bluff Stone Estate Resub subdivision within the St Charles R-VI school district. Search Bluff Stone Estate Resub real estate on jeremygeppert.redkeystlouis.com today.