
BEDS2
BATHS2 full 1 partial
SQUARE FEET1,224
MLS#26070443
STATUSActive
PROPERTY TYPEResidential - Condominium
SUBDIVISIONCedar Groves #3
SCHOOLFrancis Howell R-III
Property Description
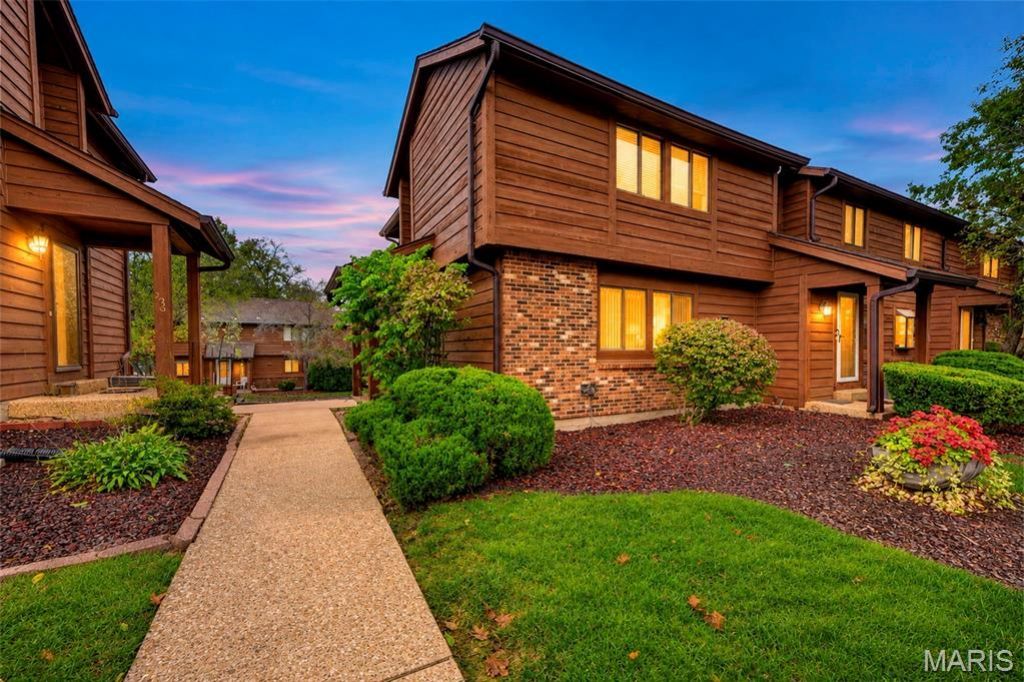
Welcome home to this beautifully maintained, move-in-ready end-unit townhome offering the perfect combination of comfort, convenience, and low-maintenance living! Step inside to discover an inviting floor plan featuring a spacious kitchen and adjoining breakfast area that flows effortlessly into the generous living room, creating an ideal space for both everyday living and entertaining. Sliding glass doors lead to your private deck, the perfect spot to enjoy your morning coffee or unwind after a long day. Upstairs, you'll find two spacious primary suites, each complete with its own private full bathroom and ample closet space, offering exceptional comfort and privacy. The tuck-under garage provides convenient parking along with additional storage space. Ideally situated just minutes from the Page Extension, with easy access to shopping, dining, and everyday conveniences, this end-unit townhome offers a fantastic opportunity to enjoy easy, comfortable living in a great location. Don't miss your chance to make it yours!
Property Features
Property Type: Residential - Condominium
Basement: Yes
Basement: Partial
Cooling: Central Air, Electric
Garage: 1
Heating: Electric
Lot Size: 0.01 Acres
Taxes: $2,092
Year Built: 1985
Feature Descriptions
Appliances: Electric Water Heater
Association Amenities: Common Ground, Outside Management
Exterior: Brick Veneer, Wood Siding
HOA Fee: $325/ Monthly
Lot: Level
Lot Dimensions: 21' x 28'
Parcel#: 3-0016-5785-14-000A.0000000
Sewer: Public Sewer
SQFT. Above Grade: 1224
Utilities: Electricity Connected, Sewer Connected, Water Connected
Water: Public
Local Schools
High School: Francis Howell Central High
Middle School: Bryan Middle
Elementary School: Central Elem.
School District: Francis Howell R-III
Listed By / Shown By
Listed By
Agency Name: DRG - Delhougne Realty Group
Shown By
Agent Name: Jeremy Geppert
Agent Phone: 314.374.0730
Agency Title: RedKey Realty Leaders

Estimate Your Payment
Estimated Payment
$ 1,207.50 per month $980.67 Principal & Interest $174.33 Property Tax $52.50 Homeowner's Insurance
224 Cedar Grove Drive , Unit A | MLS# 26070443
This condo located at 224 Cedar Grove Drive , Unit A, Saint Charles, MO 63304 is currently listed for sale with an asking price of $180,000. This property was built in 1985 and has 2 bedrooms and 2 full and 1 partial baths with 1224 sq. ft. Cedar Grove Drive , Unit A is located in the Cedar Groves #3 subdivision within the Francis Howell R-III school district. Search Cedar Groves #3 real estate on jeremygeppert.redkeystlouis.com today.