
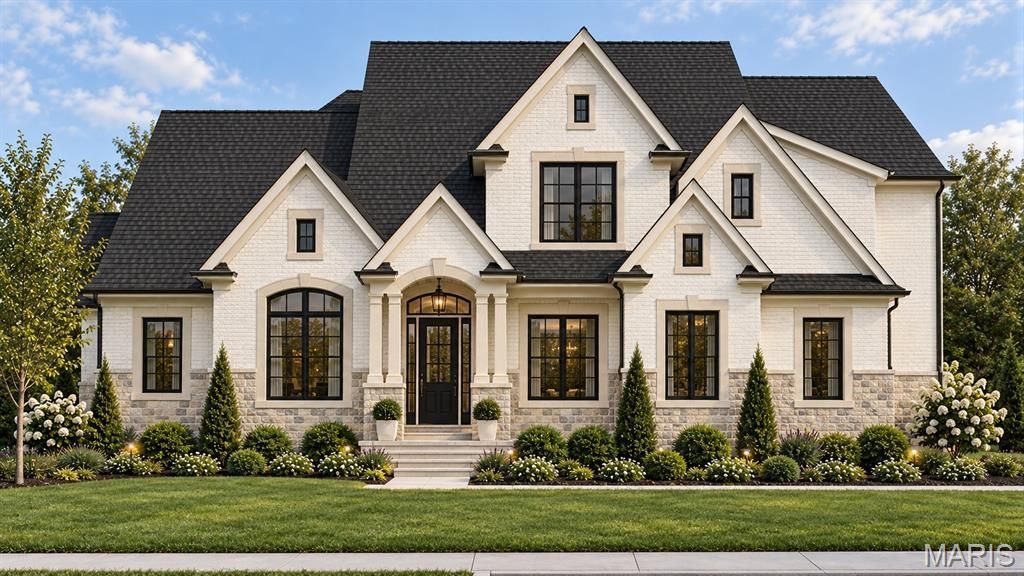
BEDS5
BATHS4 full 1 partial
SQUARE FEET5,586
MLS#26067522
STATUSActive
PROPERTY TYPEResidential - Single Family
SUBDIVISIONWilliamsburg 3
SCHOOLParkway C-2
Property Description
Gorgeous rear tree lined lot in the very desirable Williamsburg neighborhood. The entry foyer opens up to large living area with separate dining and study. Gourmet center isle kitchen with large breakfast area and solid surface counters, walk in pantry, wolf appliances, sub zero refrigerator. The main floor master bedroom suite is privately located in the rear of the home. The master bath has large walk in tiled shower, soaking tub, two separate vanities, and two large walk in closets. Laundry is available on both 1st and 2nd floors. The main floor has high ceilings and beautiful moldings thru out. Upstairs there are 4 additional bedrooms, two full baths, bonus room and laundry. The finished lower level has additional bedroom and bath, game area, and lots of storage space. 3 car side entry garage. Spectacular location with easy highway access. Close to hospitals, schools, restaurants and lots more. This beauty also backs up to Conway Park. Pictures and renderings are for marketing purposes only.
Property Features
Property Type: Residential - Single Family
Basement: Yes
Basement: 9 ft + Pour, Bathroom, Egress Window, Partially Finished, Sleeping Area, Storage Space, Sump Pump
Cooling: Ceiling Fan(s), Central Air, Dual, Electric
Garage: 3 car attached
Heating: Forced Air, Zoned
Lot Size: 1.00 Acres
Taxes: $9,880
Amenities
Bar
Breakfast Bar
Butler Pantry
Ceiling Fan(s)
Coffered Ceiling(s)
Crown Molding
High Ceilings
Kitchen Island
Open Floorplan
Pantry
Recessed Lighting
Separate Dining
Separate Shower
Soaking Tub
Solid Surface Countertop(s)
Special Millwork
Tray Ceiling(s)
Vaulted Ceiling(s)
Walk-In Closet(s)
Feature Descriptions
Appliances: Dishwasher, Disposal, Microwave, Free-Standing Gas Oven, Refrigerator
Association Amenities: None
Fireplace: Great Room, Outside
HOA Fee: $150/ Annually
Lot: Infill Lot
Parcel#: 19O-53-0235
Sewer: Public Sewer
SQFT. Above Grade: 4621
SQFT. Below Grade: 965
Utilities: Electricity Available, Natural Gas Available, Sewer Available, Water Available
Water: Public
Local Schools
High School: Parkway Central High
Middle School: Central Middle
Elementary School: Mason Ridge Elem.
School District: Parkway C-2
Listed By / Shown By
Listed By
Agency Name: Heritage Brokerage, LLC
Shown By
Agent Name: Jeremy Geppert
Agent Phone: 314.374.0730
Agency Title: RedKey Realty Leaders

Estimate Your Payment
Estimated Payment
$ 17,750.03 per month $16,066.57 Principal & Interest $823.33 Property Tax $860.13 Homeowner's Insurance
26 Williamsburg Road | MLS# 26067522
This single family home located at 26 Williamsburg Road , Creve Coeur, MO 63141 is currently listed for sale with an asking price of $2,949,000. This property has 5 bedrooms and 4 full and 1 partial baths with 5586 sq. ft. Williamsburg Road is located in the Williamsburg 3 subdivision within the Parkway C-2 school district. Search Williamsburg 3 real estate on jeremygeppert.redkeystlouis.com today.