
BEDS3
BATHS2 full
SQUARE FEET1,552
MLS#26070812
STATUSActive
PROPERTY TYPEResidential - Single Family
SUBDIVISIONBrookmount Estate #2
SCHOOLFt Zumwalt R-II
Property Description
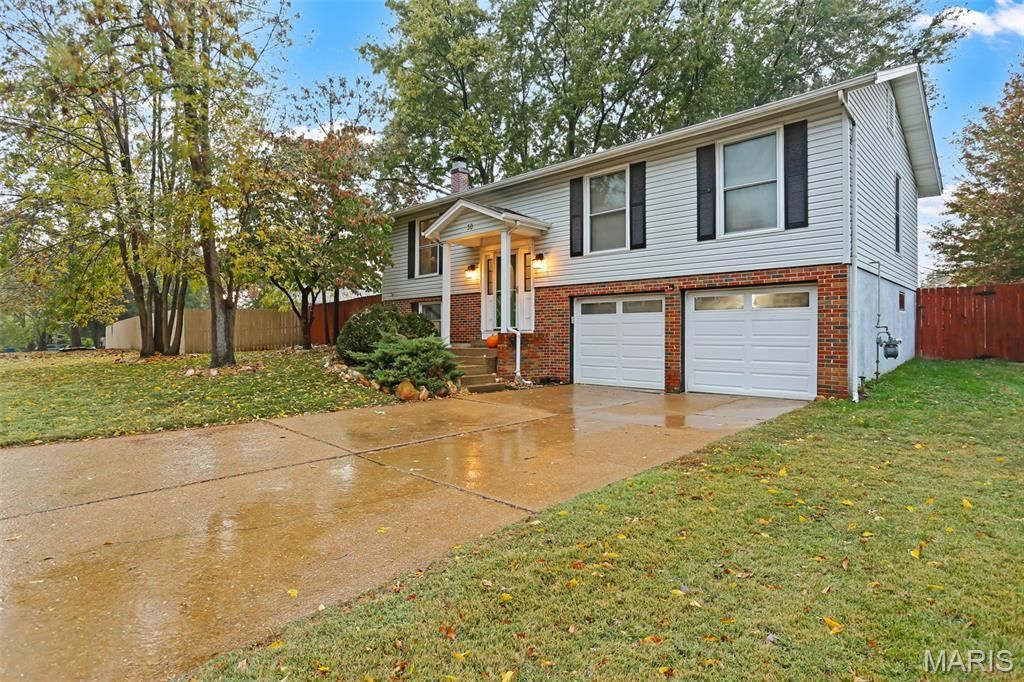
Discover the character and warmth of 30 Debbie DR, St. Peters, MO 63376. Built in 1971, this inviting single-family residence is ready for its next chapter, offering a classic raised ranch architectural style that blends timeless appeal with a welcoming atmosphere. The heart of the home is a kitchen designed for both culinary projects and casual conversation. It features sleek stainless steel appliances, sophisticated stone counters, and a central island that serves as a natural gathering point for morning coffee or evening meal preparation. Designed for relaxation and social connectivity, the living room is defined by a soaring vaulted cathedral ceiling that creates an expansive, airy sense of volume. A fireplace serves as the focal point of the space, providing a comfortable setting for quiet evenings and gatherings throughout the year. The principal bedroom provides a private retreat, complete with the convenience of an ensuite bathroom.
Property Features
Property Type: Residential - Single Family
Basement: Yes
Basement: 8 ft + Pour
Cooling: Central Air
Garage: 2 car attached
Heating: Forced Air, Natural Gas
Home Style: Split Foyer, Traditional
Lot Size: 0.17 Acres
Taxes: $3,301
Year Built: 1971
Amenities
Breakfast Bar
Custom Cabinetry
Dining/Living Room Combo
Granite Counters
High Ceilings
Kitchen Island
Vaulted Ceiling(s)
Feature Descriptions
Appliances: Dishwasher, Disposal, Microwave, Oven, Free-Standing Electric Range, Refrigerator, Gas Water Heater
Exterior: Concrete
Fireplace: Basement, Recreation Room, Wood Burning
Lot: Back Yard, Landscaped
Lot Dimensions: 89x71x76x105
Parcel#: 2-0063-4585-00-0086.0000000
Parking: Driveway, Garage, Off Street
Sewer: Public Sewer
SQFT. Above Grade: 1056
SQFT. Below Grade: 496
Utilities: Cable Available, Electricity Connected, Natural Gas Connected, Sewer Connected, Water Connected
Water: Public
Window: Insulated Windows, Tilt-In Windows
Room Sizes
Living Room: 18x12
Dining Room: 11x10
Kitchen: 11x10
Primary Bedroom: 14x11
Bathroom 2: 9x9
Bathroom 3: 10x10
Recreation Room: 22x15
Local Schools
High School: Ft. Zumwalt East High
Middle School: DuBray Middle
Elementary School: Lewis & Clark Elem.
School District: Ft Zumwalt R-II
Listed By / Shown By
Listed By
Agency Name: Nettwork Global
Shown By
Agent Name: Jeremy Geppert
Agent Phone: 314.374.0730
Agency Title: RedKey Realty Leaders

Estimate Your Payment
Estimated Payment
$ 1,853.53 per month $1,498.24 Principal & Interest $275.08 Property Tax $80.21 Homeowner's Insurance
30 Debbie Drive | MLS# 26070812
This single family home located at 30 Debbie Drive , Saint Peters, MO 63376 is currently listed for sale with an asking price of $275,000. This property was built in 1971 and has 3 bedrooms and 2 full baths with 1552 sq. ft. Debbie Drive is located in the Brookmount Estate #2 subdivision within the Ft Zumwalt R-II school district. Search Brookmount Estate #2 real estate on jeremygeppert.redkeystlouis.com today.