
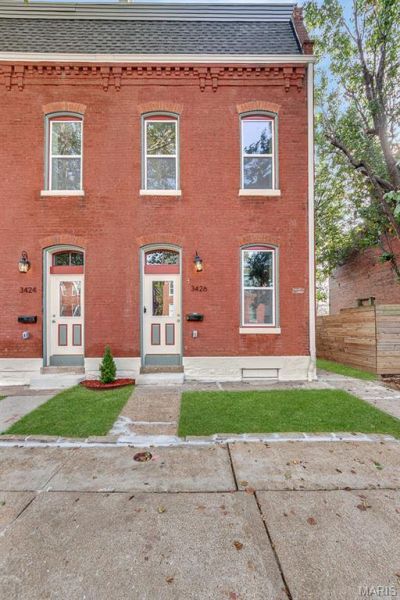
BEDS4
BATHS3 full 1 partial
SQUARE FEET2,150
MLS#26070371
STATUSComing Soon
PROPERTY TYPEResidential - Single Family
SUBDIVISIONKaysers Add
SCHOOLSt Louis City
Property Description
THERE IS A DIFFERENCE!!! AMAZINGLY Done CLASSIC, Enjoy City Living at its best in a sought after neighborhood. LIMITED OPPORTUNITIES REMAIN to buy into this growing neighborhood! Walk 3 blocks to Beautiful Benton Park or Stroll 1 block and enjoy family time at local restaurants on Cherokee ***(Mud House / Gus Pretzels /Saturn Lounge/ Bluewood Brewing)***. Get the charm & ambiance of a Historic home with the modern desires, UPDATES & comfort of a new home. 1st Floor is an entertainers DREAM, enjoy entertaining outside under the OVERSIZED COVERED PATIO and 3rd floor rooftop deck. EVERYTHING NEW!! So much more to love here, Kitchen has 42 cabinets, Granite, Stainless steel appliances. New Roof ORIGInAL Hardwood Floors, NEW Windows, NEW Plumbing, NEW Sewer, NEW Water Service, NEW Zoned Heating & Cooling, NEW Electrical. Ceiling Fans & Recess lighting. Garage perfect during winter for parking. Close to Downtown Business District. FHA READY!! Start your new chapter in a family neighborhood a few steps from the Benton Park. *** This is a GUT REHAB not a Lips Stick job; THERE IS A DIFFERENCE...
Property Features
Property Type: Residential - Single Family
Basement: Yes
Basement: Unfinished
Cooling: Ceiling Fan(s), Central Air, Dual, Zoned
Garage: 1
Heating: Dual Fuel/Off Peak, Forced Air, Zoned
Home Style: Historic
Lot Size: 0.11 Acres
Roof Type: Flat
Taxes: $396
Year Built: 1885
Amenities
Ceiling Fan(s)
Chandelier
Custom Cabinetry
Dining/Living Room Combo
Double Vanity
Eat-in Kitchen
Granite Counters
High Ceilings
Historic Millwork
Kitchen Island
Natural Woodwork
Open Floorplan
Separate Shower
Sound System
Walk-In Closet(s)
Wet Bar
Wired for Sound
Feature Descriptions
Appliances: Dishwasher, Disposal, Exhaust Fan, Microwave, Free-Standing Gas Oven, Free-Standing Refrigerator, Electric Water Heater
Exterior: Brick
Fireplace: None
Lot: Back Yard, Level, Private
Parcel#: 1554-00-0140-0
Parking: Detached, Garage, Off Street
Sewer: Public Sewer
SQFT. Above Grade: 2150
Utilities: Electricity Connected, Natural Gas Connected, Sewer Connected
Water: Public
Local Schools
High School: Roosevelt High
Middle School: L'Ouverture Middle
Elementary School: Sigel Elem. Comm. Ed. Center
School District: St Louis City
Listed By / Shown By
Listed By
Agency Name: City Life Realty, LLC
Shown By
Agent Name: Jeremy Geppert
Agent Phone: 314.374.0730
Agency Title: RedKey Realty Leaders

Estimate Your Payment
Estimated Payment
$ 2,213.99 per month $2,070.16 Principal & Interest $33.00 Property Tax $110.83 Homeowner's Insurance
3426 Illinois Avenue | MLS# 26070371
This single family home located at 3426 Illinois Avenue , Saint Louis, MO 63118 is currently listed for sale with an asking price of $379,975. This property was built in 1885 and has 4 bedrooms and 3 full and 1 partial baths with 2150 sq. ft. Illinois Avenue is located in the Kaysers Add subdivision within the St Louis City school district. Search Kaysers Add real estate on jeremygeppert.redkeystlouis.com today.