
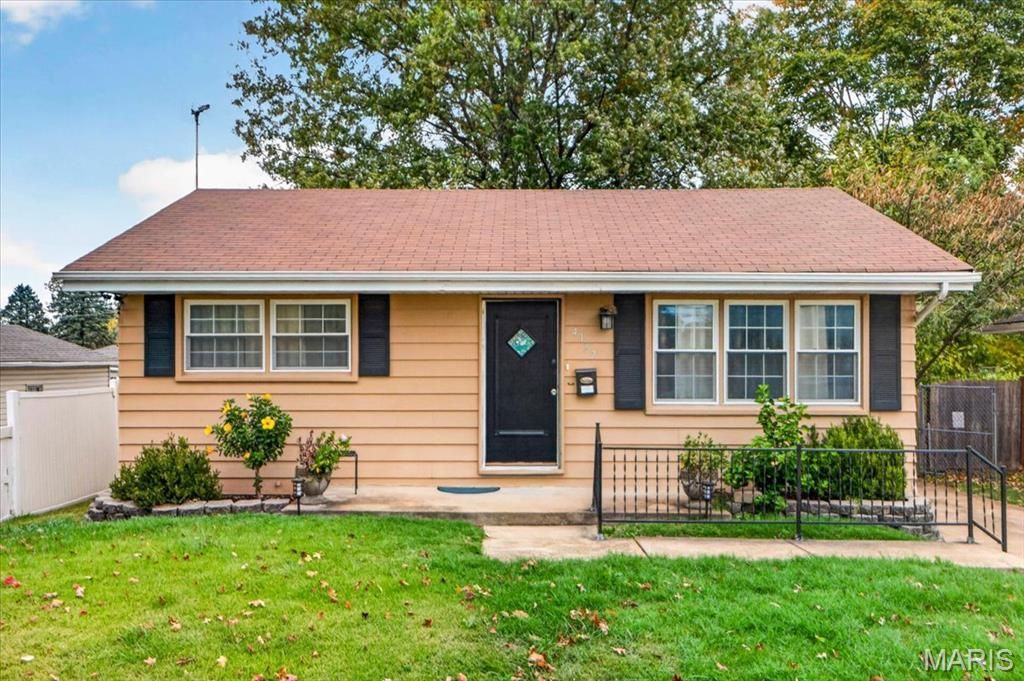
BEDS2
BATHS2 full
SQUARE FEET1,398
MLS#26070382
STATUSActive
PROPERTY TYPEResidential - Single Family
SUBDIVISIONCarondelet Gardens #2
SCHOOLSt Louis City
Property Description
Welcome to this charming 2 bed, 2 bath home with a huge 24 x 24 detached garage! You are going to fall in love with this updated home beginning with the gorgeous kitchen with white 42 in cabinetry, recessed lighting, huge island, stainless steel appliances, and trendy backsplash. The living room also has recessed lighting, ceiling fan, and refinished wood floors throughout the home. A few steps off the kitchen is the bright and sunny three-season room with ceiling fan. The finished lower level adds even more living space, complete with a full bathroom, wet bar, rec area, and abundant storage. Outside, enjoy the fenced backyard, covered patio, and included swing-perfect for relaxing or entertaining. The oversized detached garage offers endless possibilities for parking, hobbies, projects, and additional storage. This home has so much to offer and is a MUST SEE!
Property Features
Property Type: Residential - Single Family
Basement: Yes
Basement: Bathroom, Partially Finished
Cooling: Ceiling Fan(s), Central Air
Garage: 2
Heating: Forced Air
Home Style: Traditional
Lot Size: 0.14 Acres
Taxes: $2,396
Year Built: 1951
Amenities
Breakfast Bar
Ceiling Fan(s)
Custom Cabinetry
Historic Millwork
Kitchen Island
Pantry
Recessed Lighting
Feature Descriptions
Appliances: Stainless Steel Appliance(s), Dishwasher, Microwave, Electric Range
Exterior: Vinyl Siding
Lot: Level
Lot Dimensions: 50 x 120 x 50 x 122
Parcel#: 6387-00-0450-0
Parking: Detached, Garage Door Opener, Workshop in Garage
Sewer: Public Sewer
SQFT. Above Grade: 854
SQFT. Below Grade: 544
Utilities: Cable Available
Water: Public
Local Schools
High School: Roosevelt High
Middle School: Long Middle Community Ed. Center
Elementary School: Woerner Elem.
School District: St Louis City
Listed By / Shown By
Listed By
Agency Name: RE/MAX Results
Shown By
Agent Name: Jeremy Geppert
Agent Phone: 314.374.0730
Agency Title: RedKey Realty Leaders

Estimate Your Payment
Estimated Payment
$ 1,405.03 per month $1,144.11 Principal & Interest $199.67 Property Tax $61.25 Homeowner's Insurance
4157 Weber Road | MLS# 26070382
This single family home located at 4157 Weber Road , Saint Louis, MO 63123 is currently listed for sale with an asking price of $210,000. This property was built in 1951 and has 2 bedrooms and 2 full baths with 1398 sq. ft. Weber Road is located in the Carondelet Gardens #2 subdivision within the St Louis City school district. Search Carondelet Gardens #2 real estate on jeremygeppert.redkeystlouis.com today.