
BEDS7
BATHS7 full 1 partial
SQUARE FEET8,684
MLS#26070278
STATUSComing Soon
PROPERTY TYPEResidential - Single Family
SUBDIVISIONDeer Valley
SCHOOLWashington
Property Description
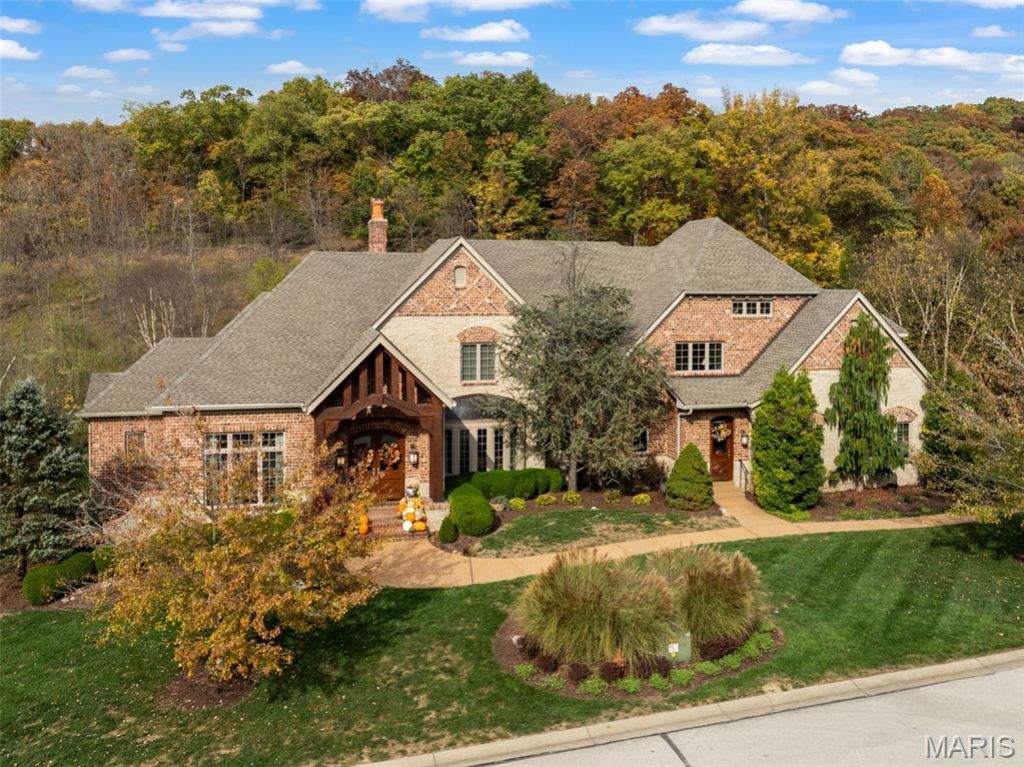
Welcome to 555 Deer Valley Court, an exceptional private retreat framed by the wooded beauty of St. Albans. Set on an oversized lot just a short golf cart ride from St. Albans Country Club, this remarkable residence pairs impressive architectural details with inviting spaces for everyday living and unforgettable entertaining.Meticulous landscaping and a cedar-trimmed entry create a striking first impression. Oversized custom doors open to a soaring two-story foyer, where a sweeping circular staircase and statement chandelier set an elegant tone. Expansive windows bring the surrounding landscape indoors, while a dramatic fireplace anchors the main living space. A richly color-drenched office with custom built-ins offers a distinctive setting for work or quiet retreat.The newly renovated kitchen showcases custom cabinetry, black leathered granite countertops, and high-end appliances, bringing thoughtful craftsmanship and sophisticated finishes to the heart of the home. Two main-floor primary suites offer exceptional flexibility, including a secluded retreat with a generous layout, oversized shower, and dual vanities. An additional living area, an en-suite bedroom, a separate half bath, laundry, and ample storage complete the main level.Upstairs, three generously sized en-suite bedrooms. A bonus room and an adjoining full bath offer possibilities for a bunk room, playroom, or late-night gathering space.The walkout lower-level features impressive 11-foot ceilings, recently installed engineered wood flooring, and an updated full bath adjoining the bedroom. A spacious recreation area, movie theater, full kitchen, and additional laundry make this level equally suited to entertaining and extended stays.Outdoors, a private oasis unfolds against a lush forest backdrop. The saltwater pool is surrounded by expansive patio and deck spaces, with a covered porch, gas fire pit, built-in pizza oven, and barbecue area creating an effortless setting for gatherings of any size. Generous lounging and dining areas invite everything from quiet mornings to evenings spent entertaining under the stars.Grand in scale yet warm and thoughtfully composed, 555 Deer Valley Court offers an extraordinary setting to gather, unwind, and feel at home.
Property Features
Property Type: Residential - Single Family
Basement: Yes
Basement: 9 ft + Pour, Bathroom, Daylight, Egress Window, Exterior Entry, Finished, Full, Radon Mitigation, Sleeping Area, Storage Space, Sump Pump, Walk-Out Access
Cooling: Ceiling Fan(s), Central Air
Garage: 3 car attached
Heating: Forced Air
Home Style: Craftsman
Lot Size: 0.80 Acres
Roof Type: Architectural Shingle
Taxes: $16,885
Year Built: 2008
Amenities
Bar
Beamed Ceilings
Bookcases
Breakfast Bar
Breakfast Room
Built-in Features
Butler Pantry
Ceiling Fan(s)
Chandelier
Crown Molding
Custom Cabinetry
Double Vanity
Entrance Foyer
Granite Counters
High Ceilings
High Speed Internet
Kitchen Island
Separate Dining
Separate Shower
Smart Thermostat
Soaking Tub
Special Millwork
Storage
Two Story Entrance Foyer
Vaulted Ceiling(s)
Walk-In Closet(s)
Walk-In Pantry
Wet Bar
Wired for Data
Wired for Sound
Feature Descriptions
Appliances: Stainless Steel Appliance(s)
Association Amenities: Common Ground
Exterior: Brick, Cedar, Stone
Fireplace: Great Room, Kitchen, Masonry, Recreation Room
HOA Fee: $1200/ Annually
Lot: Adjoins Common Ground, Adjoins Wooded Area, Back Yard, Cleared, Few Trees, Front Yard, Gentle Sloping, Landscaped, Level, Near Golf Course, Near Park, Sprinklers In Front, Sprinklers In Rear, Views
Parcel#: 08-1-010-0-017-115000
Parking: Driveway, Garage, Garage Door Opener, Garage Faces Side
Sewer: Septic Tank
SQFT. Above Grade: 6551
SQFT. Below Grade: 2105
Swimming Pool: Yes
Utilities: Natural Gas Connected
Water: Public
Window: Bay Window(s), Insulated Windows
Local Schools
High School: Washington High
Middle School: Washington Middle
Elementary School: Labadie Elem.
School District: Washington
Listed By / Shown By
Listed By
Agency Name: RedKey Realty Leaders

Shown By
Agent Name: Jeremy Geppert
Agent Phone: 314.374.0730
Estimate Your Payment
Estimated Payment
$ 13,747.67 per month $11,713.50 Principal & Interest $1,407.08 Property Tax $627.08 Homeowner's Insurance
555 Deer Valley Court | MLS# 26070278
This single family home located at 555 Deer Valley Court , Saint Albans, MO 63073 is currently listed for sale by RedKey Realty Leaders, with an asking price of $2,150,000. This property was built in 2008 and has 7 bedrooms and 7 full and 1 partial baths with 8684 sq. ft. Deer Valley Court is located in the Deer Valley subdivision within the Washington school district. Search Deer Valley real estate on jeremygeppert.redkeystlouis.com today.