
BEDS3
BATHS2 full
SQUARE FEET1,916
MLS#26069428
STATUSActive
PROPERTY TYPEResidential - Single Family
SUBDIVISIONDunnwood 1
SCHOOLHazelwood
Property Description
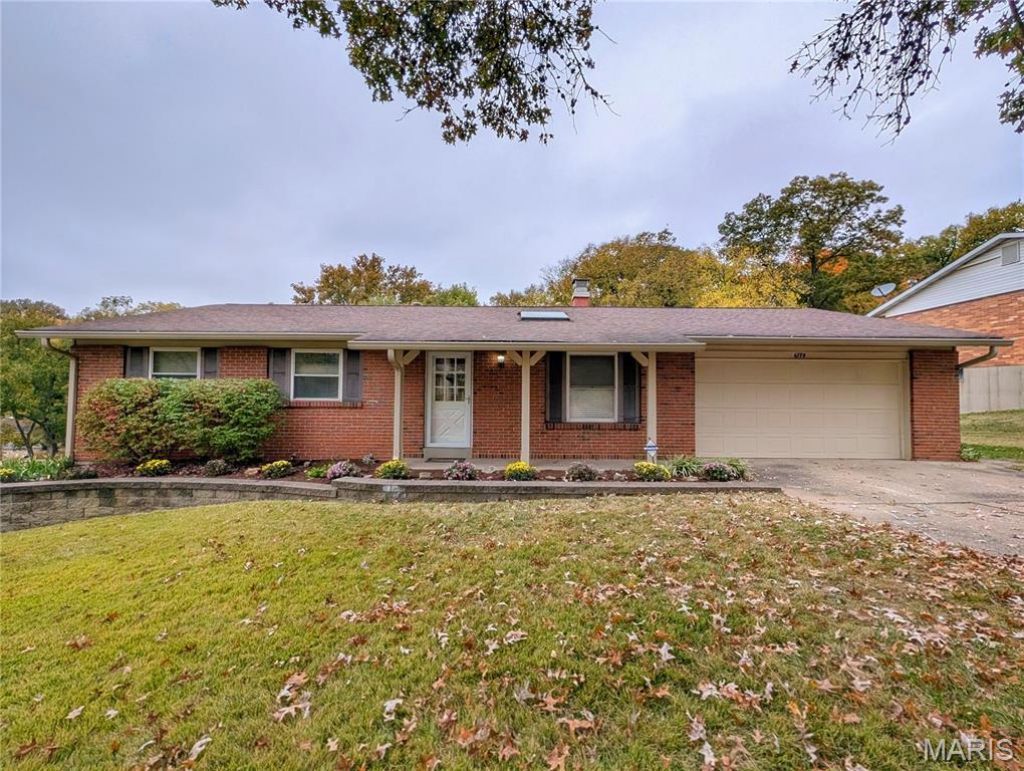
Beautifully Updated 3-Bedroom Ranch in the Desirable Hazelwood West School District!Welcome home to this beautifully maintained and updated 3-bedroom, 2-full-bath ranch offering over 1,916 square feet of comfortable living space! This move-in-ready home blends functionality, style, and charm with numerous updates throughout.Enjoy spacious bedrooms featuring luxury vinyl plank flooring, updated primary and hall bathrooms, and a finished lower level providing additional living and entertaining space. The home also features replacement windows, fresh lighting, select new doors, newer window treatments, PVC plumbing stacks, and a newer 200-amp electrical panel.The updated kitchen comes equipped with brand-new stainless-steel appliances, including a microwave, refrigerator, dishwasher, and range. Relax and unwind in the gorgeous three-season room, enjoy cozy evenings by the gas fireplace, or take advantage of the oversized two-car garage for extra storage and convenience.With its thoughtful updates, generous living space, and desirable location, this home is a wonderful opportunity for buyers looking for comfort and convenience.Don't miss your chance to make this inviting ranch your new home! Schedule your private showing today!Please Note: Offers containing escalation clauses will not be considered. Buyers are encouraged to submit their strongest offer. All offers must be submitted by Monday 11/9/26 no later than 5pm with a seller's response time of 11/10/26 at 5pm. Please leave all lights on. Passed Hazelwood Occupancy Inspection 11/3/26.
Property Features
Property Type: Residential - Single Family
Basement: Yes
Basement: Concrete, Partially Finished, Storage Space, Walk-Out Access
Cooling: Ceiling Fan(s), Central Air
Garage: 2 car attached
Heating: Forced Air, Gas, Natural Gas
Home Style: Ranch
Lot Size: 0.28 Acres
Roof Type: Architectural Shingle, Asphalt
Taxes: $2,564
Year Built: 1971
Amenities
Ceiling Fan(s)
Center Hall Floorplan
Eat-in Kitchen
Granite Counters
High Ceilings
Open Floorplan
Pantry
Recessed Lighting
Separate Dining
Storage
Vaulted Ceiling(s)
Workshop/Hobby Area
Feature Descriptions
Appliances: Stainless Steel Appliance(s), Dishwasher, Disposal, Exhaust Fan, Ice Maker, Plumbed For Ice Maker, Microwave, Free-Standing Gas Range, Refrigerator, Gas Water Heater
Exterior: Brick Veneer, Vinyl Siding
Fireplace: Gas, Gas Log, Kitchen, Living Room
Lot: Adjoins Wooded Area, Back Yard, Corner Lot, Landscaped
Lot Dimensions: 101x140
Parcel#: 08M-33-0026
Sewer: Public Sewer
SQFT. Above Grade: 1430
SQFT. Below Grade: 500
Utilities: Cable Available, Electricity Connected, Natural Gas Connected, Sewer Connected, Water Connected
Water: Public
Room Sizes
Dining Room: 10x9
Kitchen: 16x12
Family Room: 16x15
Sunroom: 15x12
Primary Bedroom: 12x12
Primary Bathroom: 5x7
Bedroom 2: 12x11
Bedroom 3: 11x9
Bathroom 2: 6x7
Recreation Room: 18x12
Office: 12x12
Bonus Room: 9x14
Laundry: 29x14.5
Storage: 8x7
Local Schools
High School: Hazelwood West High
Middle School: West Middle
Elementary School: Armstrong Elem.
School District: Hazelwood
Listed By / Shown By
Listed By
Agency Name: Robang Realty LLC
Shown By
Agent Name: Jeremy Geppert
Agent Phone: 314.374.0730
Agency Title: RedKey Realty Leaders

Estimate Your Payment
Estimated Payment
$ 1,648.04 per month $1,361.49 Principal & Interest $213.67 Property Tax $72.89 Homeowner's Insurance
6778 Barnwood Drive | MLS# 26069428
This single family home located at 6778 Barnwood Drive , Hazelwood, MO 63042 is currently listed for sale with an asking price of $249,900. This property was built in 1971 and has 3 bedrooms and 2 full baths with 1916 sq. ft. Barnwood Drive is located in the Dunnwood 1 subdivision within the Hazelwood school district. Search Dunnwood 1 real estate on jeremygeppert.redkeystlouis.com today.